
Primary on Main











Address
503 Sisk Avenue, Oxford, MS
Price
$ 1,050,000
Property Attributes
- MLS#168261
- TypeSingle Family
- Listing Status Active
- CountyLAFAYETTE
- CityOxford
- AreaEast
- NeighborhoodBramlett Gardens
- Zip38655
- StyleSouthern
- Year Built1977
- Taxes$ 11915
- Price$ 1,050,000
- Bedrooms5
- Full Bathrooms3
- Half Bathrooms1
- Sqr Footage3400
- Lot Size1.2 Acres
Data Source:
North Central Mississippi REALTORS®
Property Description
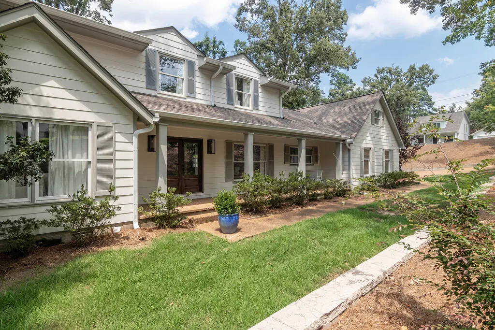
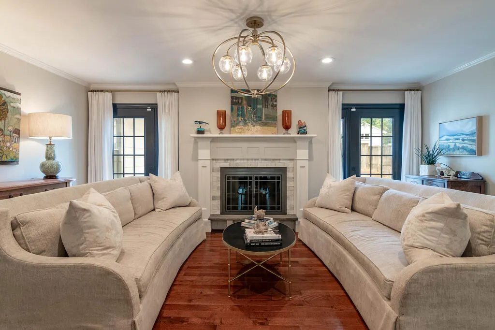
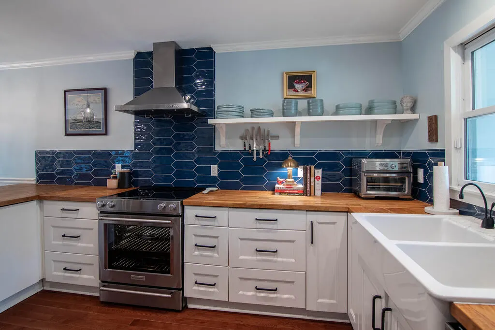
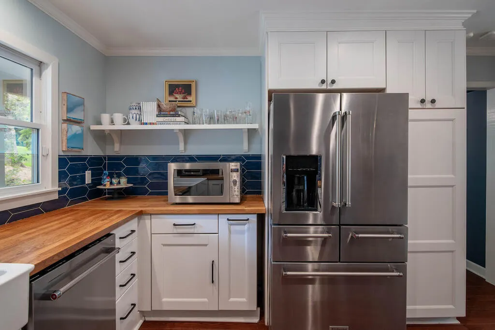
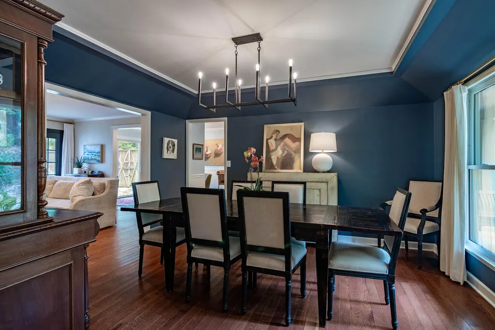
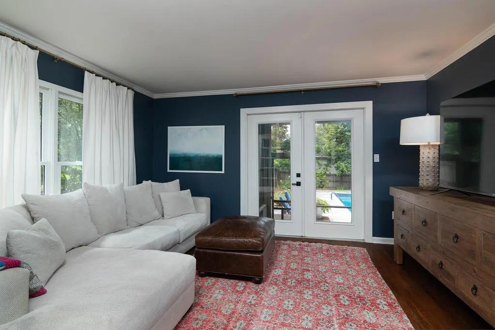
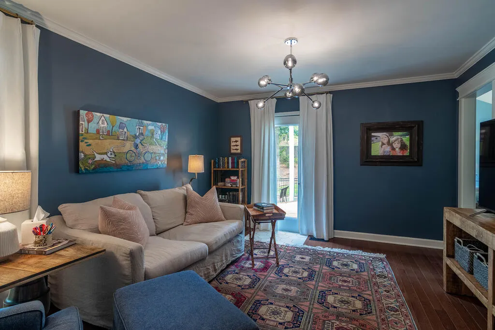
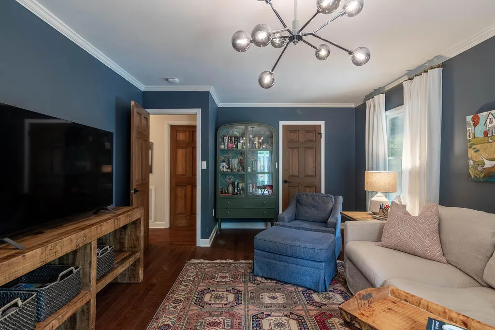
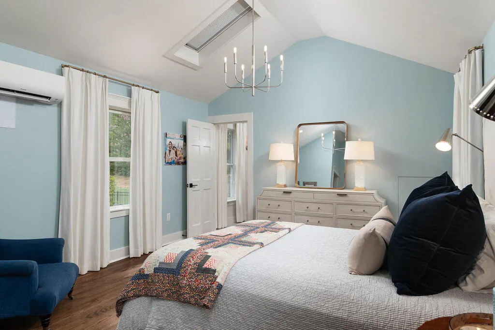
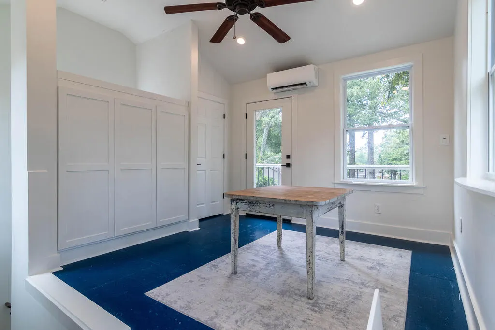
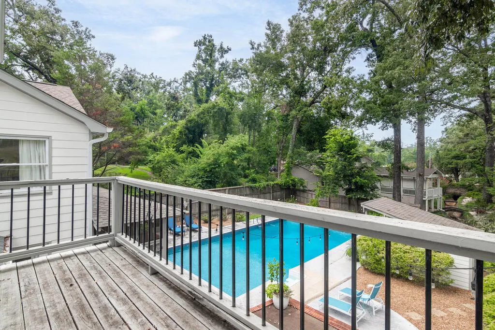
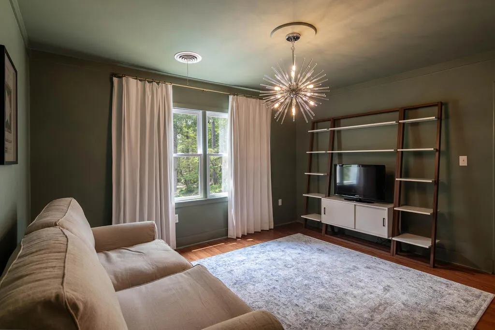
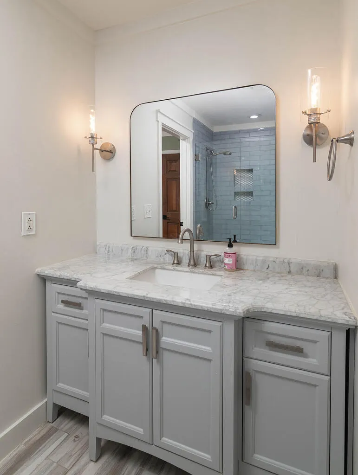
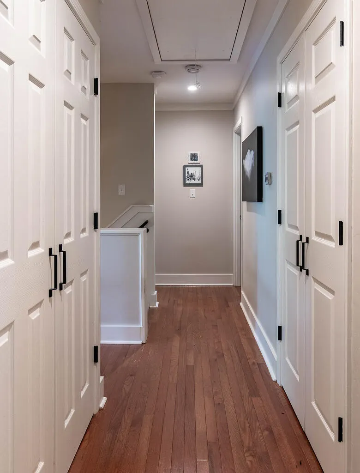
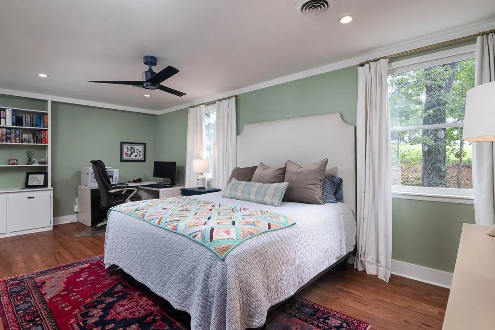
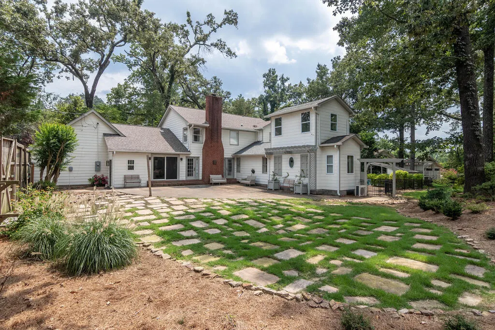
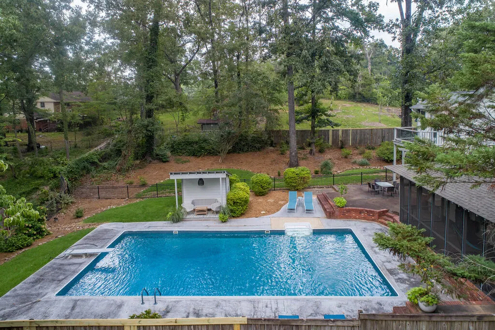
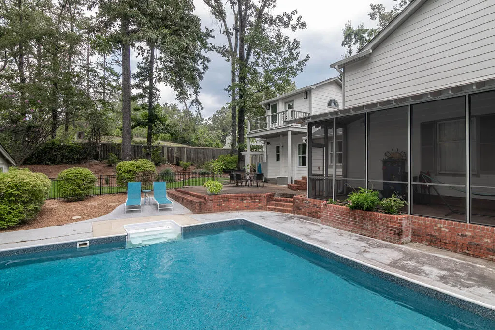
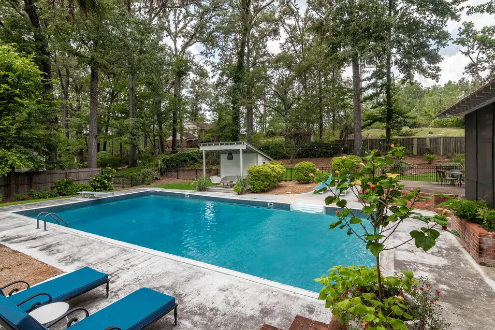
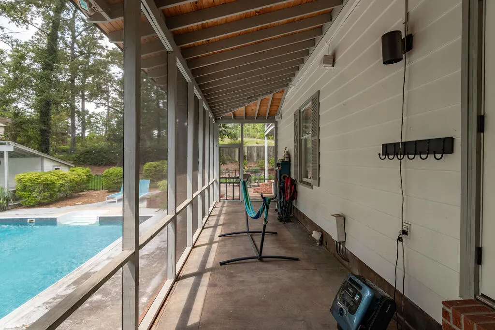
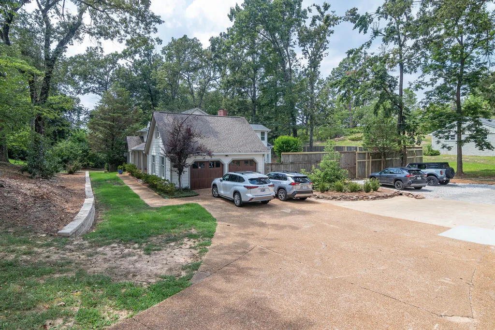
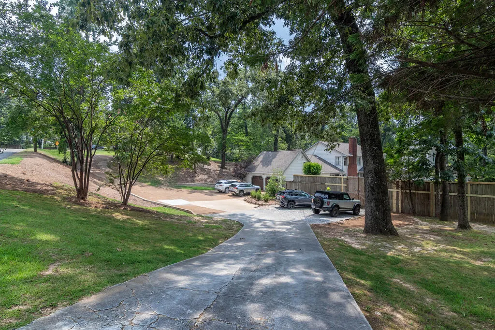
Rare opportunity in the heart of Oxford! Tucked into Bramlett Gardens, this 5-bedroom, 3.5-bath home sits on a 1.14-acre. Solid hardwood floors run throughout, giving every room warmth and character you can't replicate. The main-level master suite is a true retreat, complete with its own private den/sitting room and an oversized bathroom suite built for two. Above the primary suite, a spacious loft opens to a balcony overlooking the sparkling pool below. With four additional bedrooms, 2 bonus rooms, and large outdoor spaces there's room for family, guests, and everyone who'll want to stay. Only 1.3 miles from Oxford's best dining, shopping, and Ole Miss game days. Homes like this in the heart of town are extremely rare. Schedule your private showing today before someone else claims this Oxford landmark!
| Price History | |
|---|---|
| 8/20/2026 | Listed $1,050,000 |
General Features
| Sewer | Public Sewer |
|---|---|
| Heating | Central,Electric |
| Cooling | Electric |
| Utilities | Cable Connected |
| Possession | Close Of Escrow |
| Roof | Architectural |
| Appliances | Electric Water Heater,Two or More Water Heaters,Dishwasher,Disposal,Dryer,Electric Range,Refrigerator,Washer,Vented Exhaust Fan,Microwave/Free-Standing |
| Zoning | TER |
| Garage Spaces | 2 |
| Patio/Porch Features | Patio,Porch |
| Architectural Style | Southern |
| Pool Features | Liner |
| Security Features | Security System |
| Construction Materials | HardiPlank Type |
| Year Built | 1977 |
| Electric | Oxford |
| Stories Count | 2 |
| Levels | Two |
| Property Subtype | Residential |
| Parcel Number | 135K22015.00 |
| County | Lafayette |
| Property Type | Residential |
| HOA | No |
| Attached Garage | Yes |
| Subdivision Name | Bramlett Gardens |
| Garage Y/N | Yes |
| Other Structures | Pool Equipment Shed |
| Total Rooms | 10 |
| Full Baths | 3 |
| Status | Active |
| Directions | From Highway 7 and Sisk Avenue drive west on Sisk to home on the right. |
| City | Oxford |
| High School District | Oxford |
| Zoning Description | OXFORD |
| MLS Area | East |
| Lot Size Units | Acres |
| Lot Size Square Feet | 52272 |
| Carport Y/N | No |
| Property Attached Y/N | No |
| Tax Annual Amount | 11915 |
| Virtual Tour | https://my.matterport.com/show/?m=cLPPS7MkpwD |
| Building Area Units | Square Feet |
| Primary Bedroom Level | Main |
| Living Area Units | Square Feet |
| Standard Status | Active |
| Occupancy Type | Owner |
| Middle/Junior School District | Oxford |
| Elementary School District | Oxford |
| Tax Lot | 2223 |
| Legal Description | as recorded |
| Freehold | IDX,BBO |
Interior Features
| Interior Amenities | Solid Surface Countertops,Ceiling Fan(s),Bonus Room Finished,Office |
|---|---|
| Flooring | Hardwood,Ceramic Tile |
| Kitchen Level | Main |
| Air Conditioning Y/N | Yes |
| Heating Y/N | Yes |
| Window Features | Double Pane Windows,Drapes,Blinds |
| Fireplace Y/N | No |
| Half Baths | 1 |
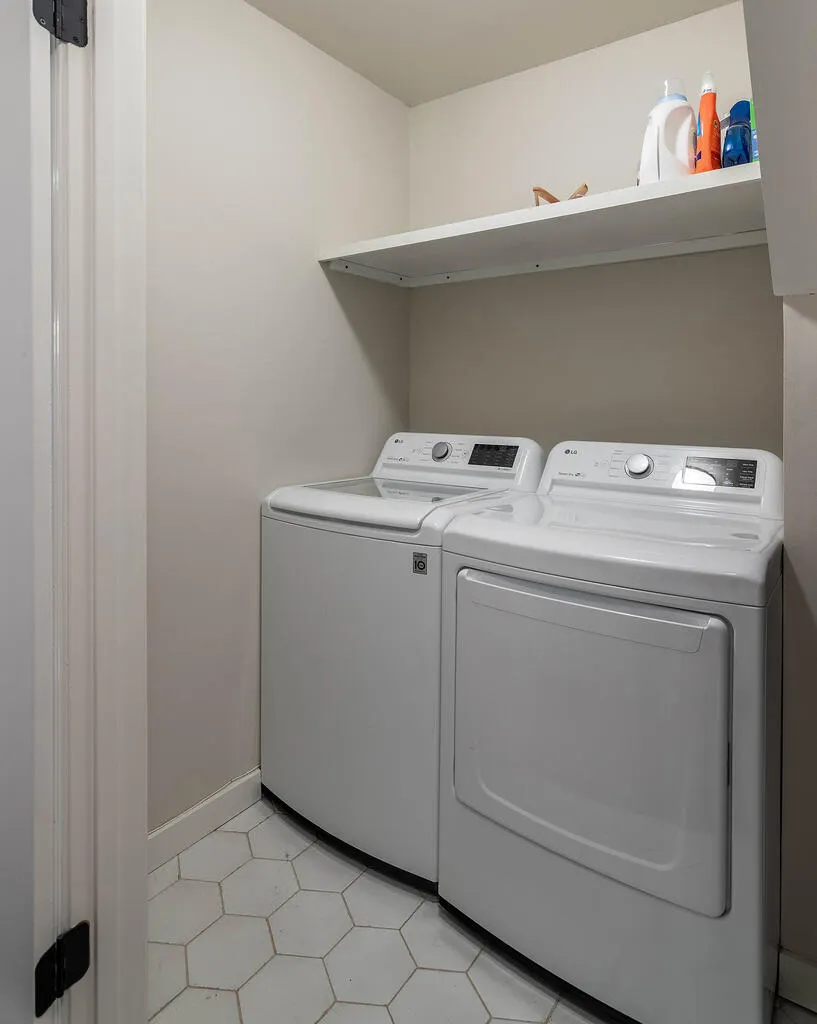
| Laundry Features | W/D Hook Up,Main Level |
| Total Bedrooms | 5 |
| Living Room Level | Main |
| Main Level Bedrooms | 1 |
| Main Level Bathrooms | 1 |
| LivingAreaSource | Appraiser |
| Total Baths | 4 |
| Family Room Level | Main |
| Dining Room Level | Main |
| Bedroom 4 Level | Upper |
| Bedroom 3 Level | Upper |
| Second Bedroom Level | Upper |
Exterior Features
| Fencing | Fenced |
|---|---|
| Parking Features | 2 Car Garage,Attached,Paved |
| Water Source | Public |
| Total Parking | 2 |
| Lot Size Area | 1.2 |
| Foundation Details | Crawl Space |
| Spa | No |
| Building Area Total | 3400 |
| Lot Size Acres | 1.2 |
| Road Surface Type | Asphalt |
| Waterfront Y/N | No |
| Covered Spaces | 2 |
Amenities
- Foreclosure
- Views
- Short Sale
- New Construction
- Adult 55+
- Lease To Own
- No HOA Fees
- Furnished
- Primary On Main
- Air Conditioning
- Seller Finance
- Green
- Fixer Upper
- Horse
- Golf
- Fireplace
- Deck
- Garage
- Basement
- Pool
Property vs Single Family Average in 38655
Price
Taxes
Year Built
Visits
 All information deemed reliable but not guaranteed. All properties are subject to prior sale, change or withdrawal. Neither listing broker(s) or information provider(s) shall be responsible for any typographical errors, misinformation, misprints and shall be held totally harmless. Listing(s) information is provided for consumer's personal, non-commercial use and may not be used for any purpose other than to identify prospective properties consumers may be interested in purchasing. The data relating
